








 800-963-5724
A Complete List of Fireplace Surround Standard Sizes
Fireplace measurements are confusing because there is no single "standard" — the numbers change depending on whether you are measuring the opening, the firebox, the surround, the hearth, or the rough framing. This guide sets out the common dimensions for each of those, in both inches and centimeters, so you can work out what will actually fit your space.
Every table below gives typical ranges. Individual models vary, so always measure your own fireplace and check the manufacturer's specification sheet before buying or building.
Quick reference: standard fireplace dimensions
If you only need the headline numbers, start here. These are the most commonly encountered sizes across the main fireplace types.
| Fireplace type | Width | Height | Depth |
|---|---|---|---|
| General / traditional | 24–36 in (61–91 cm) | 24–29 in (61–74 cm) | 16 in (41 cm) |
| Brick | 42 in (107 cm) | Varies | Varies |
| Masonry | 24–48 in (61–122 cm) | Up to 84 in (213 cm) | ~16 in (41 cm) |
| Gas | 24–48 in (61–122 cm) | 24 in opening (61 cm) | 14 in firebox (36 cm) |
| Electric | 44 in (112 cm) | 31 in (79 cm) | 13 in (33 cm) |
| Corner | Up to 54 in (137 cm) | Varies | Up to 41 in (104 cm) |

What a fireplace surround actually includes
A surround is the decorative frame around the fireplace opening. In most cases it covers three elements: the two vertical legs on either side of the opening, the horizontal header or breastplate across the top, and — where fitted — the mantel shelf. The hearth, the fireproof floor area in front of the opening, is usually specified separately even though it is sold as part of many surround packages.
Three things drive the size you need:
- The opening. The surround has to cover the opening plus enough material either side to look deliberate rather than tight. A surround width of roughly 12 inches (30 cm) wider than the opening is a common starting point.
- Clearance to combustibles. Any combustible material — timber legs, a wooden mantel, paneling — has to sit far enough back from the opening to be safe. This is a building code requirement, not a style choice.
- Room proportion. An oversized surround in a small room reads as overwhelming, and an undersized one in a large room looks lost. As a rule of thumb the fireplace wall should feel like the room's focal point without dominating the wall it sits on.
Common surround materials
Material affects both cost and the clearances you must observe:
- Timber — affordable and easy to install, but combustible, so clearance rules apply strictly.
- Marble and natural stone — non-combustible and can sit closer to the opening; heavier and more expensive.
- Cast concrete — can be cast to any profile and painted to match a scheme.
- Brick — highly customizable to the opening, and forgiving of irregular dimensions.
- Cast iron — typical of period properties, usually an integrated insert-and-surround unit.
Standard sizes by fireplace type
Brick fireplace dimensions
Brick fireplaces are the most flexible to build to a non-standard size, since the brick courses can be adjusted. These are the typical figures.
| Component | Standard dimension |
|---|---|
| Firebox width | 11–19 in (28–48 cm) and above |
| Firebox height | 14 in (36 cm) |
| Fireplace depth | ~16 in (41 cm) |
| Opening height | 24–29 in (61–74 cm) |
| Opening width | 24–36 in (61–91 cm) |
| Surround width | 36–48 in (91–122 cm) |
Masonry fireplace dimensions
Masonry fireplaces are built on site and scale with the wall they occupy. Tall-wall installations can run considerably higher than a standard opening.
| Wall type | Width | Height | Depth |
|---|---|---|---|
| Short wall | 24–48 in (61–122 cm) | Variable | ~16 in (41 cm) |
| Tall wall | 24–48 in (61–122 cm) | Up to 84 in (213 cm) | ~16 in (41 cm) |
Gas fireplace dimensions
Gas units are manufactured to fixed sizes, so the specification sheet is definitive. The figures below cover the common categories.
| Type | Width | Height | Firebox height | Opening height |
|---|---|---|---|---|
| Standard gas fireplace | 24–48 in (61–122 cm) | Varies | 14 in (36 cm) | 24 in (61 cm) |
| Gas fireplace insert | 26–32 in (66–81 cm) | 17–24 in (43–61 cm) | — | Varies |
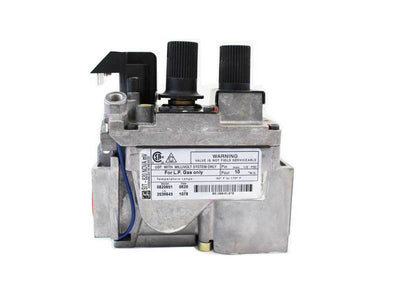
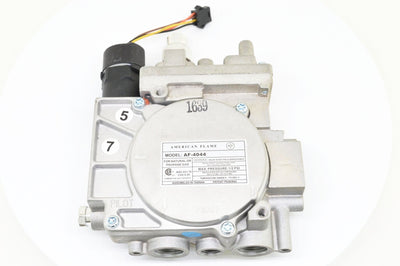
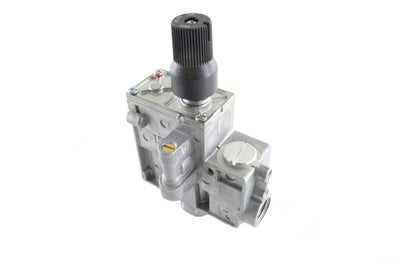
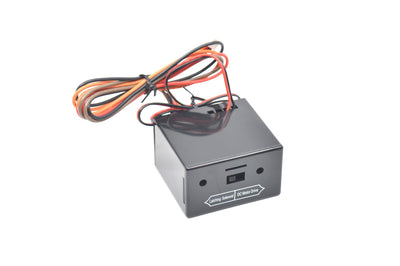
If you are replacing the controls rather than the whole unit, the firebox dimensions matter less than the valve and receiver model. Our fireplace remote controls and gas valves and conversion kits are listed by manufacturer part number for that reason.
Electric fireplace dimensions
Electric fireplaces are the shallowest option, which is why they suit stud walls and media units where there is no chimney. A typical insert is around 13 inches (33 cm) deep.
| Measurement | Typical size |
|---|---|
| Width | 44 in (112 cm) |
| Height | 31 in (79 cm) |
| Depth | 13 in (33 cm) |
Linear and wall-mounted models run much wider — 50, 60, 74 and 100 inch versions are all common. If depth is your constraint, see our guide on how deep an electric fireplace is, or browse electric fireplaces by size.

Fireplace mantel dimensions
Mantel proportions are usually derived from the opening rather than fixed outright.
| Measurement | Standard | Typical range |
|---|---|---|
| Width | Extends beyond the opening on both sides | Commonly 6–12 in (15–30 cm) wider each side |
| Height above floor | Varies with opening height | 36–48 in (91–122 cm) |
| Shelf depth | 6–12 in (15–30 cm) | Adjust to design and clearance rules |
Mantel clearance — the code requirement
This is the part people get wrong. Under the International Residential Code (IRC), combustible material such as a timber mantel cannot be placed within 6 inches (15 cm) of a fireplace opening. Combustible material located between 6 and 12 inches (15–30 cm) from the opening may not project more than 1/8 inch for each 1 inch of clearance from the opening.
In practice that means a deep timber mantel needs to sit well above the opening. Codes are amended locally and manufacturer instructions can be stricter than code, so confirm both with your local building authority before installing. If you are planning a television above the fireplace as well, read our guide on mounting a TV above a fireplace safely first — heat, not just clearance, is the issue there.
Ready-made options are available in our fireplace mantels collection.
Fireplace hearth dimensions
The hearth is the non-combustible floor area protecting against sparks and radiant heat. A standard hearth is around 36 inches (91 cm) wide and 18 inches (46 cm) deep, but the minimum is set by code rather than convention.
| Hearth type | Width | Depth |
|---|---|---|
| Standard hearth | 36 in (91 cm) | 18 in (46 cm) |
| Corner fireplace hearth | 36 in (91 cm) | 18 in (46 cm) |
Minimum hearth extension
The IRC sets the hearth extension by the size of the fireplace opening:
- Openings smaller than 6 square feet: the hearth must extend at least 16 inches (41 cm) in front of the opening and at least 8 inches (20 cm) beyond each side.
- Openings of 6 square feet or larger: the hearth must extend at least 20 inches (51 cm) in front and at least 12 inches (30 cm) beyond each side.
Again, verify against your local code. These extensions are minimums, and many installers exceed them.
Fireplace insert dimensions
Inserts are sized to drop into an existing opening, so the opening dictates what will fit.
| Insert type | Typical size (W × H × D) |
|---|---|
| Gas insert — small | 26 × 17 × 14 in (66 × 43 × 36 cm) |
| Gas insert — medium | 29 × 20 × 14 in (74 × 51 × 36 cm) |
| Gas insert — large | 32 × 24 × 16 in (81 × 61 × 41 cm) |
| Electric insert | 31 × 44 × 13 in (79 × 112 × 33 cm) |
Measure the opening at the front and the back — older masonry openings often taper, and an insert that clears the front lip can still foul at the rear. For a worked example, see what size insert fits a 28 × 23 inch opening.

Fireplace opening dimensions
The opening is the measurement that governs surround selection. These are the standard ranges by type.
| Fireplace type | Opening width | Opening height |
|---|---|---|
| Firebox | 11–19 in (28–48 cm) | 14 in (36 cm) |
| Standard | 24–36 in (61–91 cm) | 24–29 in (61–74 cm) |
| Masonry | 24–48 in (61–122 cm) | Up to 84 in (213 cm) on tall walls |
| Gas | 24–48 in (61–122 cm) | 24 in (61 cm) |
| Electric | 44 in (112 cm) | 31 in (79 cm) |
Fireplace framing dimensions
Framing is the rough opening built into the wall structure before the fireplace goes in. Get this wrong and the unit will not seat correctly, so always work from the manufacturer's framing diagram for your specific model — the figures below are indicative only.
| Fireplace type | Framing width | Framing height | Framing depth |
|---|---|---|---|
| Wood burning | 30–48 in (76–122 cm) | 34–44 in (86–112 cm) | 20–24 in (51–61 cm) |
| Gas | 36–44 in (91–112 cm) | 34–40 in (86–102 cm) | 12–16 in (30–41 cm) |
| Electric | 30–44 in (76–112 cm) | 29–31 in (74–79 cm) | 8–13 in (20–33 cm) |
Building a stud frame for an electric unit is a common DIY project — our guide to framing an electric fireplace insert walks through it.
How to measure your fireplace
Six measurements cover almost every purchase decision. Use a steel tape, measure twice, and record the smallest reading where a dimension varies.
- Opening width. Measure across the front of the opening at the top, middle and bottom. Older openings are rarely square — use the narrowest figure.
- Opening height. Measure from the hearth surface to the top of the opening, again at more than one point.
- Depth front to back. Measure from the front edge of the opening to the rear firebox wall. Then measure the rear width separately, because masonry fireboxes usually taper inward.
- Hearth extension. Measure how far the existing hearth projects in front of the opening and how far it runs past each side. Compare against the code minimums above.
- Surround area. Measure the flat wall area around the opening, noting any skirting, coving or obstructions that a surround would have to clear.
- Mantel height and clearance. Measure floor to underside of the existing mantel, plus the distance from the top of the opening to the mantel, to check it against the clearance rules.
Write all six down before you shop. Most sizing mistakes come from measuring the opening only and assuming the rest will follow.
Frequently asked questions
What is a standard size fireplace opening?
A standard opening is typically 24 to 36 inches wide (61–91 cm) and 24 to 29 inches high (61–74 cm), with a depth of about 16 inches (41 cm). Gas and masonry openings can run wider, up to 48 inches (122 cm).
How wide is a 42-inch fireplace?
A "42-inch fireplace" normally refers to a 42 inch (107 cm) wide opening or firebox. The overall unit including the surround will be wider — often 54 to 66 inches (137–168 cm) once the surround legs are added. Always check whether a listed size refers to the opening or the exterior dimension.
Can a fireplace be too big for a room?
Yes, in two respects. Visually, an oversized surround can dominate a small room. More importantly, an over-specified heat output will make a small room uncomfortable. Match the appliance's rated output to the room volume rather than choosing on appearance alone.
How high should a mantel be mounted above a fireplace?
Mantels commonly sit 36 to 48 inches (91–122 cm) above the floor. The binding constraint is clearance, not height: combustible material must stay at least 6 inches (15 cm) from the opening, and material between 6 and 12 inches of the opening may not project more than 1/8 inch per inch of clearance. A deeper shelf therefore has to sit higher.
What is the code for distance between a fireplace and a mantel?
Under the IRC, no combustible material within 6 inches (15 cm) of the opening, and restricted projection for material between 6 and 12 inches. Local amendments and manufacturer instructions may be stricter — check both.
How do electric and gas fireplaces differ in sizing?
Electric units are much shallower, typically around 13 inches (33 cm) deep against 14 to 16 inches (36–41 cm) for a gas firebox, and they need no flue or chimney. That makes electric the usual choice for stud walls and media units, while gas requires venting and greater structural depth.
What size is a corner fireplace?
Corner fireplaces run up to about 54 inches (137 cm) wide and up to 41 inches (104 cm) deep, since the unit projects diagonally into the room. Measure both wall faces and the diagonal before specifying one.
Do these dimensions apply outside the US?
The metric conversions above are direct equivalents of US figures. European and UK fireplace openings frequently differ, and building regulations differ substantially. Use the conversions for reference, but size against local products and regulations.
Related guides
- Choosing the shape, size and style of your fireplace
- How to choose an electric fireplace
- How deep is an electric fireplace?
- Can I put a TV above my fireplace safely?
- Shop fireplace mantels
- Shop fireplace accessories
The dimensions in this guide are typical ranges compiled for general reference. Building codes vary by jurisdiction and manufacturer specifications take precedence. Always confirm clearances and framing requirements with your local building authority and the appliance manufacturer before purchasing or installing.
- Tags: fireplaces
← Older Post Newer Post →